Natural Stone
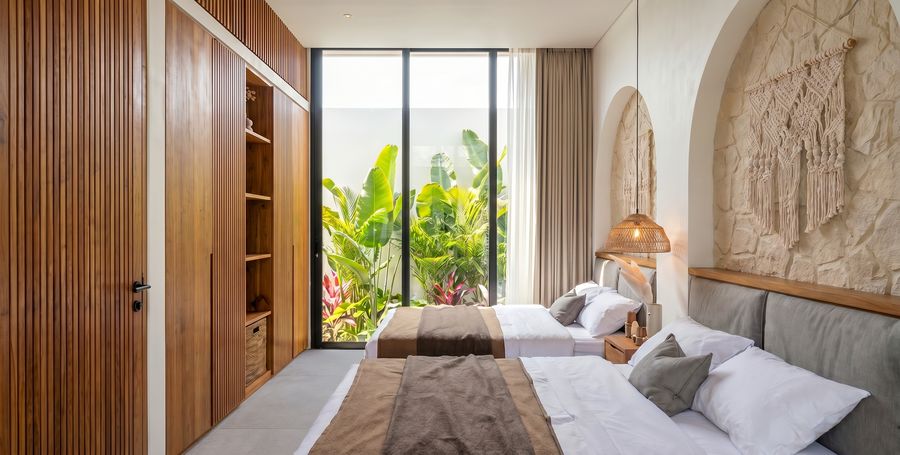
Textured stone and lime-wash for cool, grounded surfaces.


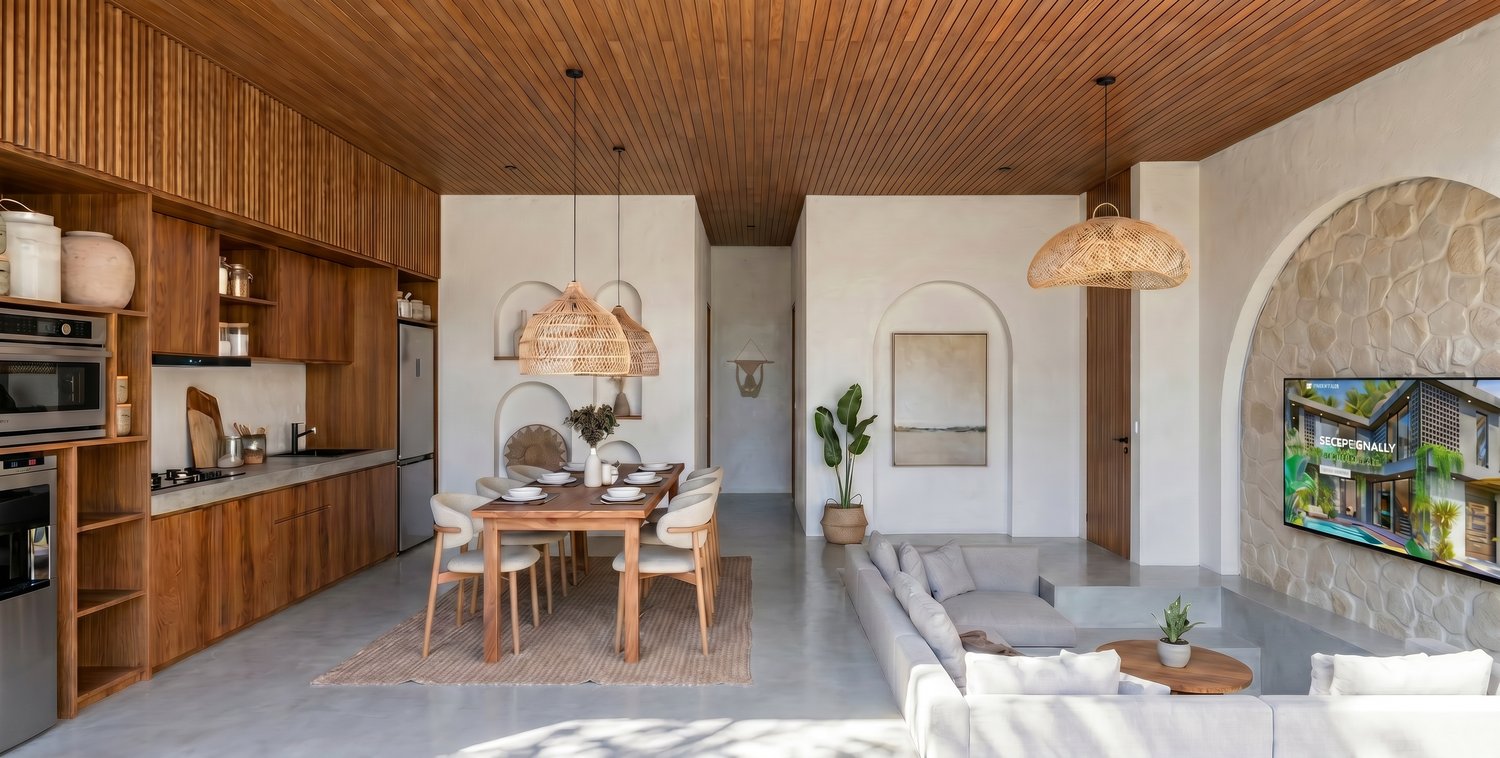
Designed by Balitecture, the studio behind some of Bali's most admired villas. Architecture that feels grounded, serene and quietly luxurious.
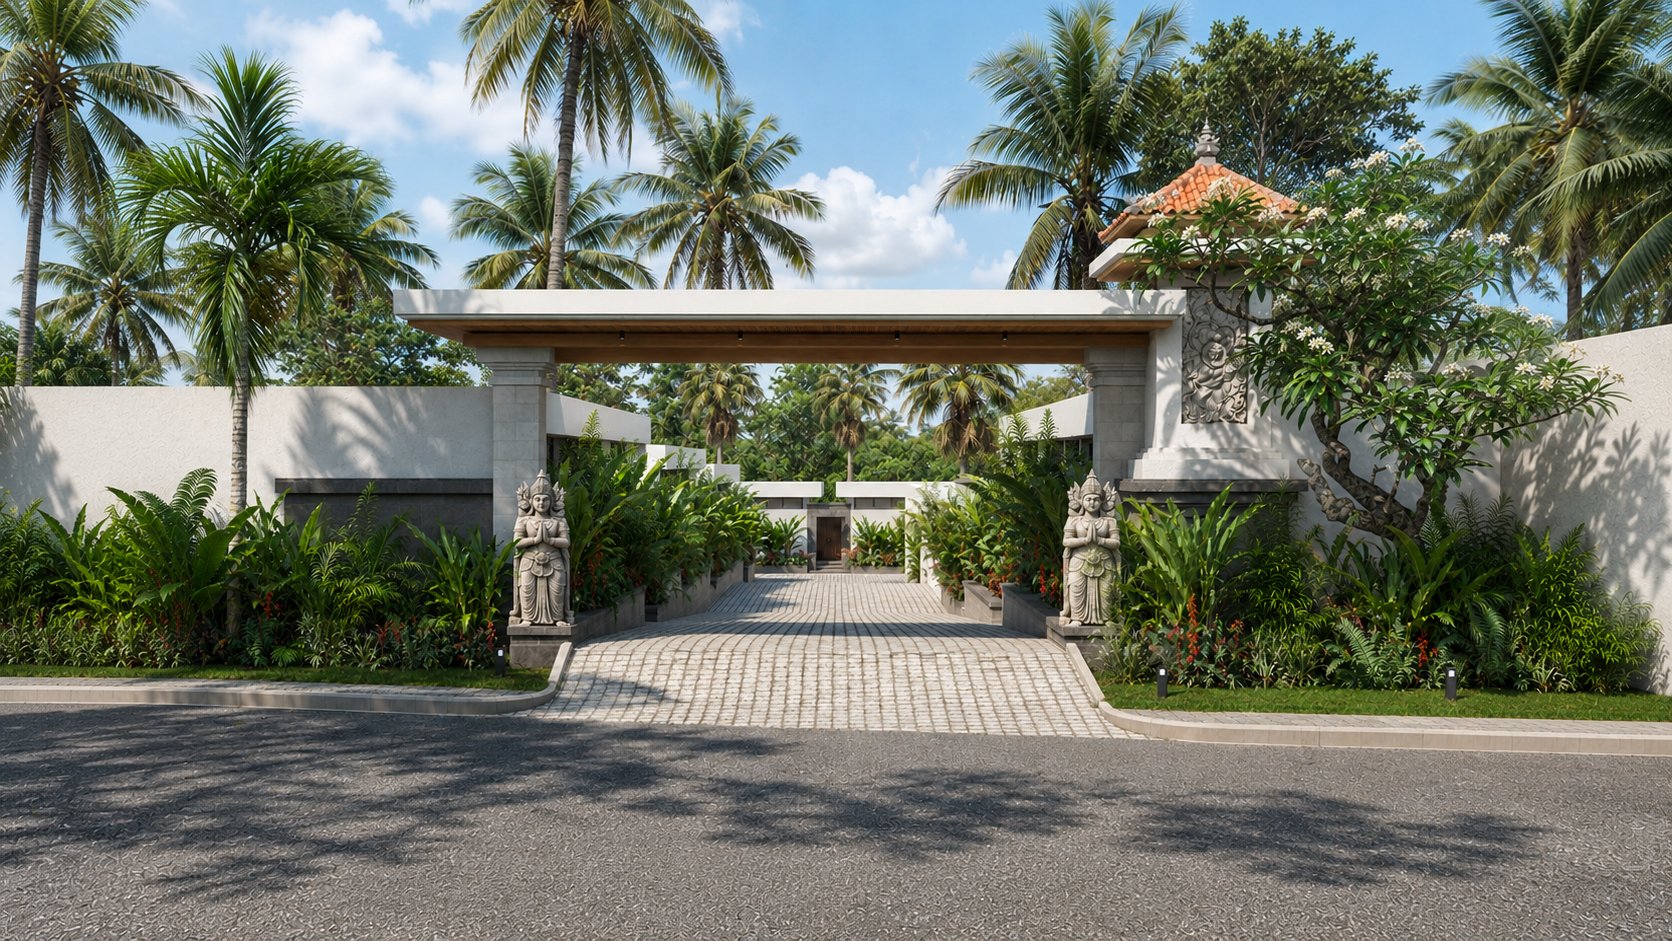
Great tropical architecture isn't about grand gestures. It's about light, air, texture and the way a home opens to its garden. Tana Villas is designed around exactly that: a proven Balinese language of living, adapted to Panglao.
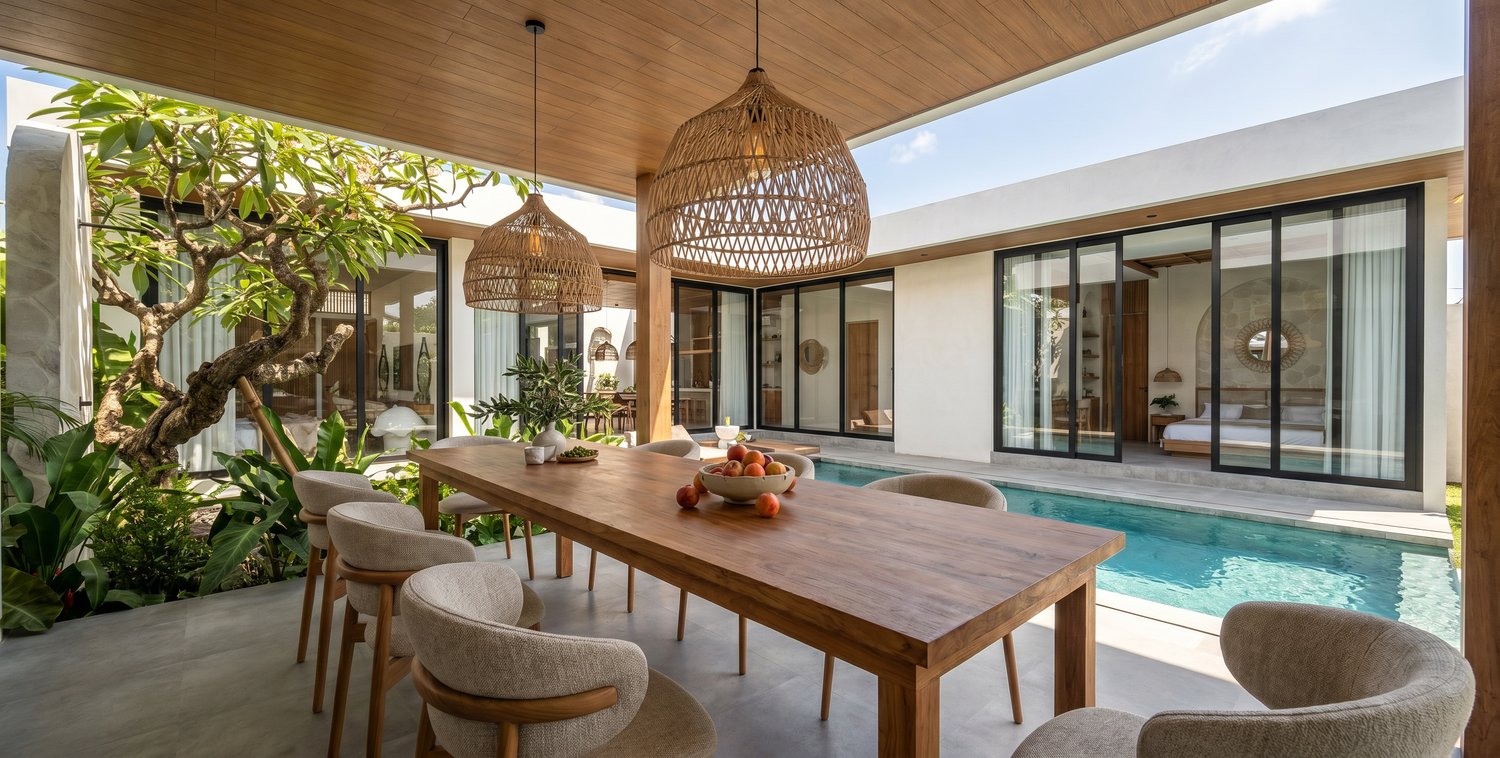
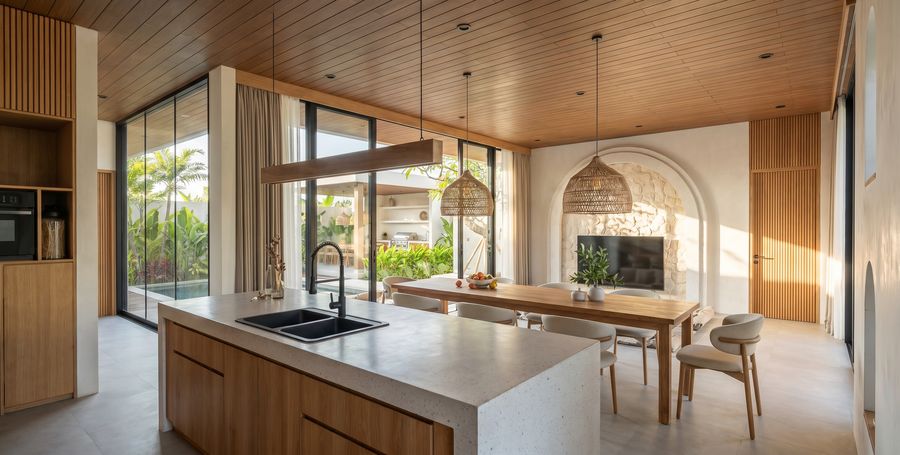
Every villa is organised around the threshold between inside and out. Sliding walls of glass retract to merge the living space with the pool deck; deep eaves and timber ceilings keep interiors cool and shaded.
The result is calm, tactile and unmistakably tropical. A home that breathes.
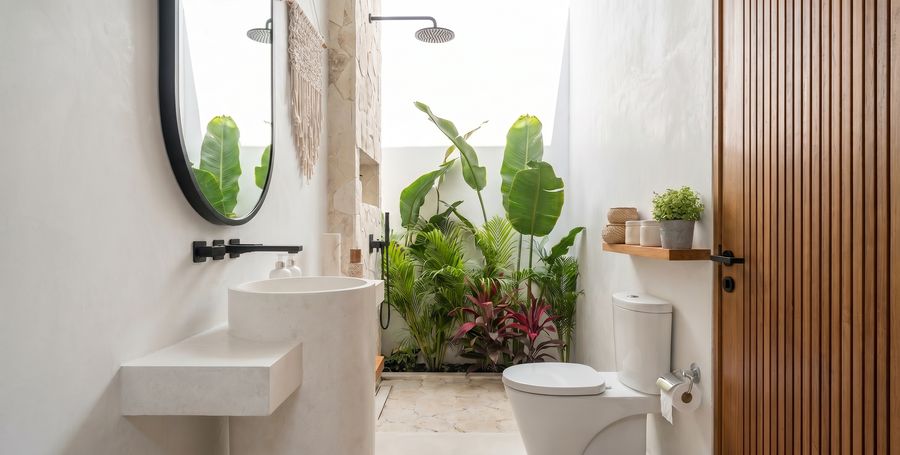
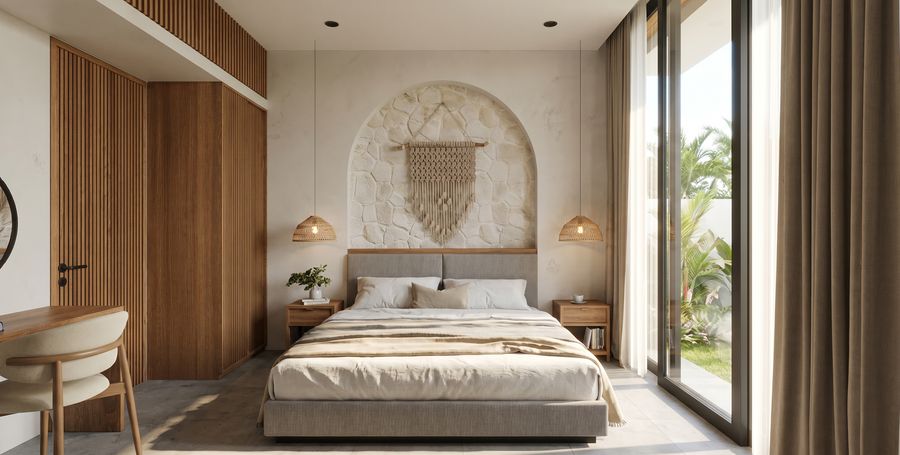
A restrained material palette, chosen to age gracefully in the tropical climate.
Textured stone and lime-wash for cool, grounded surfaces.
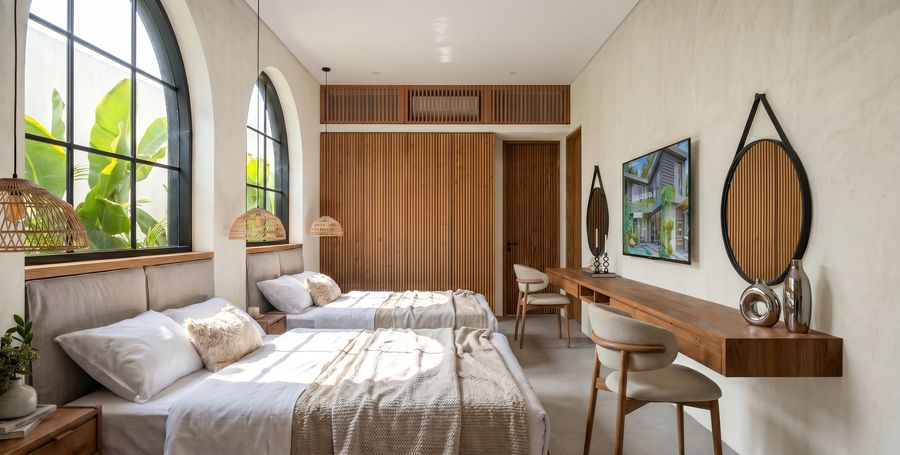
Slatted timber ceilings and joinery, rich and tactile.
Hand-woven rattan and artisanal detailing throughout.
Private pools framed by lush, layered tropical planting.
Balitecture has shaped award-winning villa developments across Bali, where this style of managed, design-led tropical living has thrived for years. Tana Villas brings that same expertise and aesthetic to an island still early in its rise.

Behind the design, the community is engineered for reliability and peace of mind.
Standby generator support for uninterrupted comfort.
Sustainable solar provision integrated into the design.
On-site water storage for resilient, steady supply.
Gated, managed and monitored, a single secure community.
The brochure includes renders, materials, layouts and specifications for both villa types.